Save
Ask
Tour
Hide
Share
$1,435,000
New Listing

6 Veraz
Rancho Mission Viejo, CA 92694

For Sale|Single Family Residence|Active
4
Beds
3
Total Baths
3
Full Baths
2,144
SqFt
$669
/SqFt
2019
Built
Subdivision:
Avant (ESAVN)
County:
Orange
Listed by Heather Hill of HomeSmart, Evergreen Realty [email protected]
6 Veraz6 Veraz6 Veraz6 Veraz
Save
Ask
Tour
Hide
Share

Mortgage Calculator

Monthly Payment (Est.)

Enter an interest rate to see your estimated monthly payment.
Calculator powered by Showcase IDX, a Constellation1 Company. Copyright ©2026 Information is deemed reliable but not guaranteed.

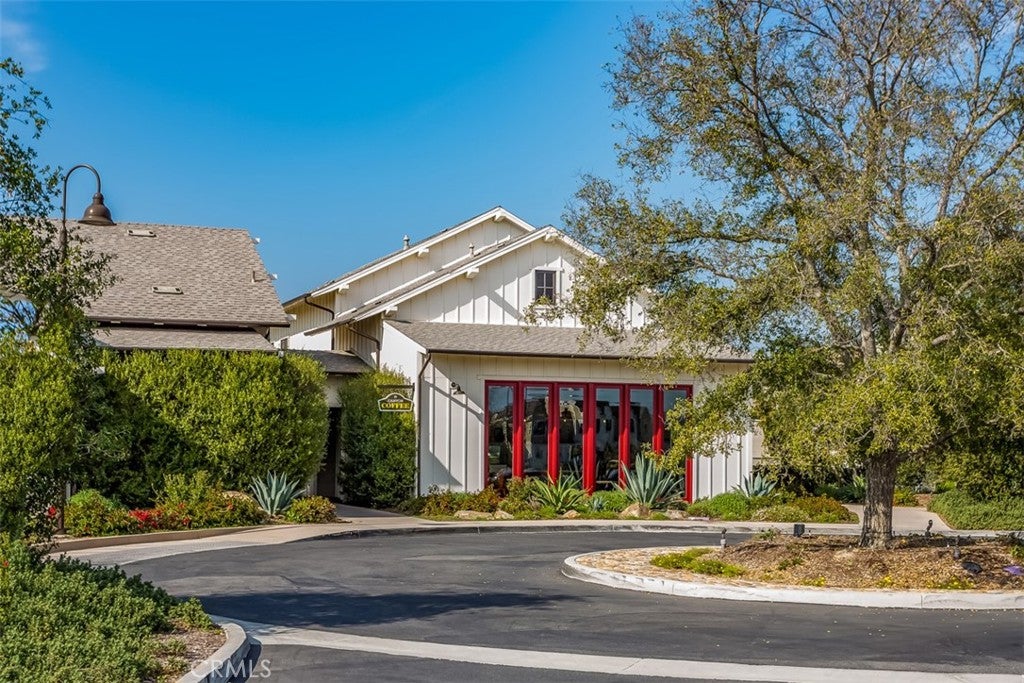
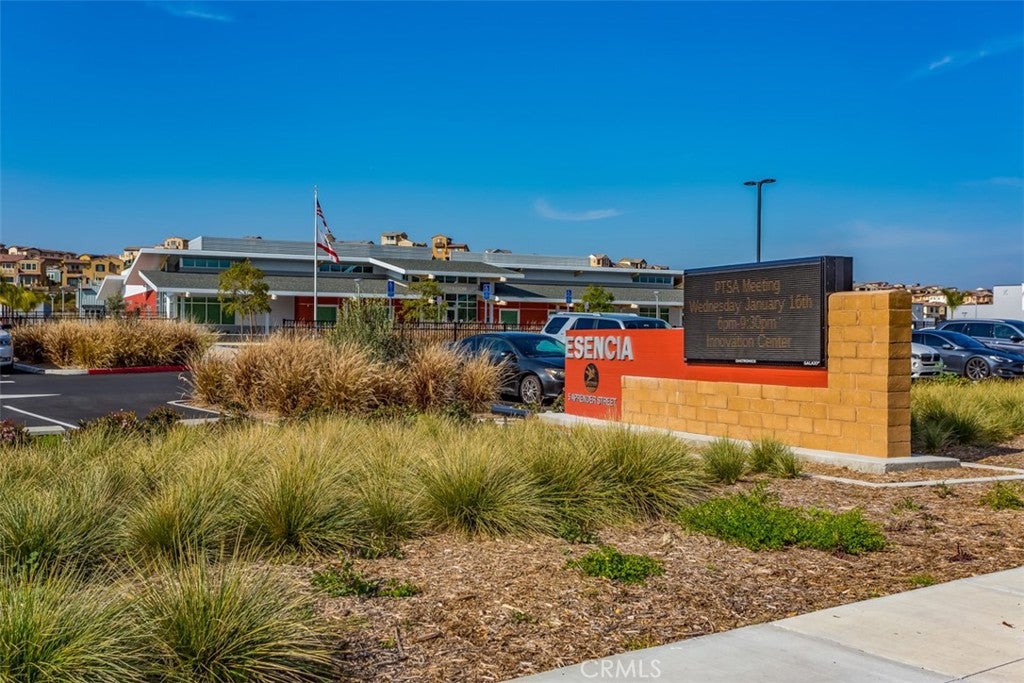
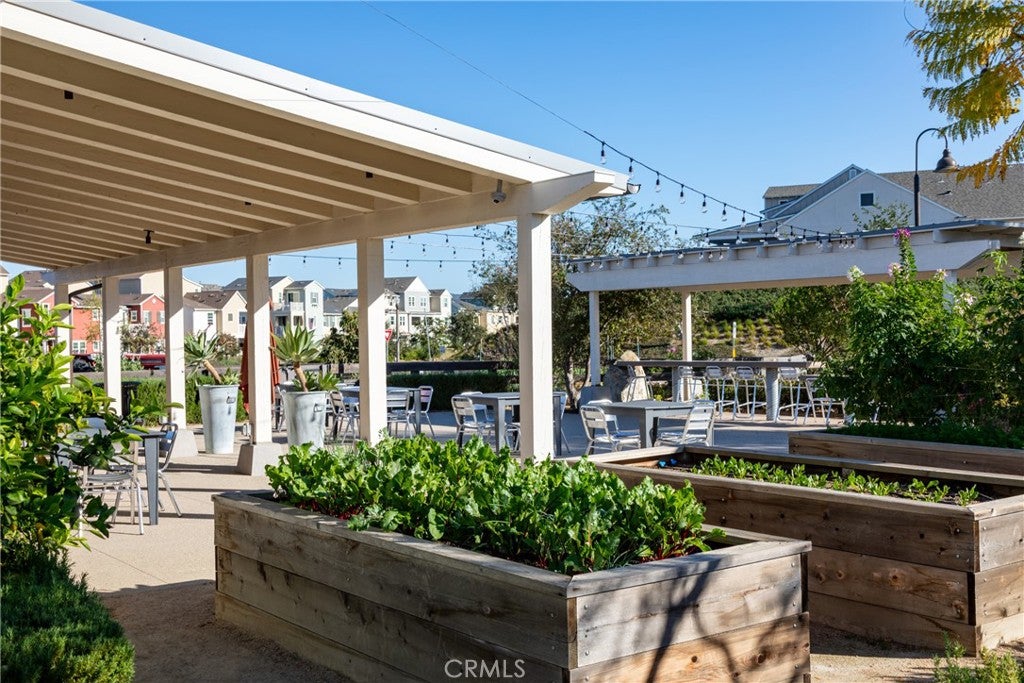
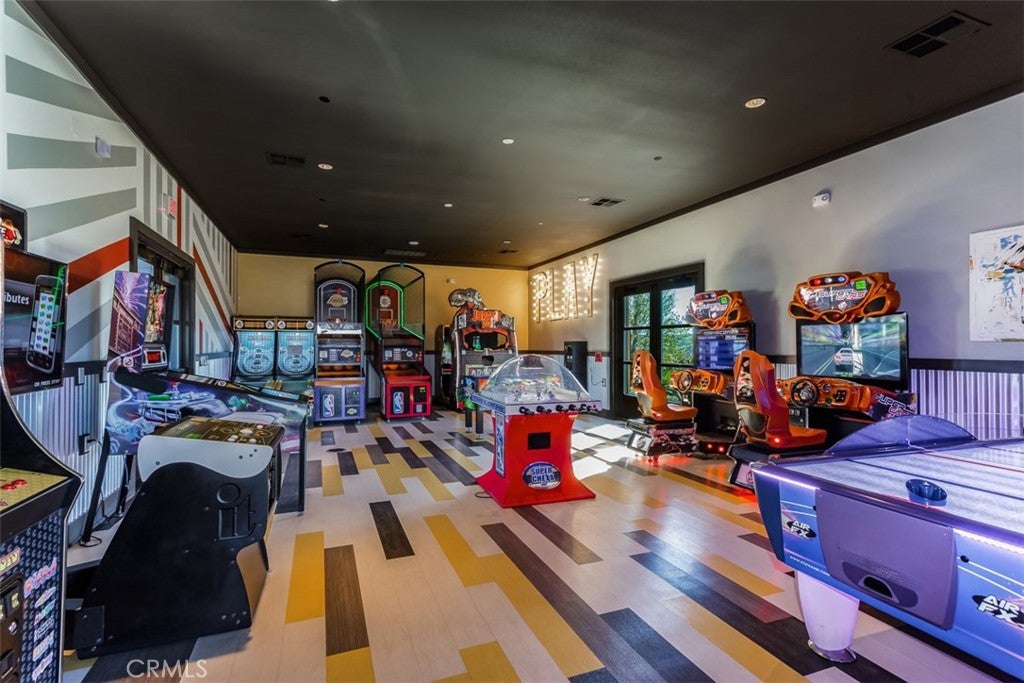
Rarely available and ideally positioned on the only cul-de-sac in the Avant neighborhood, this beautifully upgraded 4-bedroom, 3-bath home offers the added appeal of a traditional street-facing location with its own private driveway and much lower Mello Roos than the new builder homes. Inside, luxury vinyl plank flooring extends throughout the home and up the stairs with crisp white risers, creating a polished, cohesive look. The great room is anchored by a striking shiplap fireplace wall, while the beautifully appointed kitchen features white cabinetry, quartz countertops, a walk-in pantry, beautiful pendant lighting and premium GE Monogram appliances, including a built-in refrigerator and professional-style 6-burner range. The adjoining dining space is elevated by built-in buffet cabinetry with quartz countertops and a custom millwork focal wall. A desirable first-floor bedroom and full bath with step-in shower just down the hall, provide flexibility for guests, a home office, or multigenerational living. Upstairs, the generous primary suite features a floor to ceiliing striking wainscoting accent wall behind the bed, plus a ceiling fan and recessed lights. The spa-inspired primary bath offers a walk-in shower, separate soaking tub, dual vanities, and spacious walk-in closet. Two additional upstairs bedrooms,both with ceiling fans, share a thoughtfully designed hall bath with dual sinks, quartz counters and a separate tub/shower and toilet room. Designed for Coastal California entertaining, the backyard features a built-in BBQ island with polished concrete countertop and seating for six, gas firepit, turf lawn, interlocking paver patio area, and gated dog run. Additional upgrades include solar panels, a whole-house fan, and a 2 car garage with epoxy flooring and overhead storage racks. With its rare cul-de-sac setting, private driveway, highly functional floor plan, designer finishes, and exceptional outdoor entertaining space, this is a standout opportunity in the desirable community of Rancho Mission Viejo. Enjoy the resort lifestyle with access to 10 pools, 3 fitness centers, 2 pool bars, multiple firepits, Pickleball and Tennis Courts, Walking trails, Electric Vehicle paths and highly rated local schools, Welcome Home! **Professional Photos Coming Soon

Save
Ask
Tour
Hide
Share
Listing Snapshot
Price 
$1,435,000
Days On Site 
0 Days
Bedrooms 
4
Inside Area (SqFt) 
2,144 sqft
Total Baths 
3
Full Baths 
3
Partial Baths 
N/A
Lot Size 
0.0799 Acres
Year Built 
2019
MLS® Number 
OC26216093
Status 
Active
Property Tax 
N/A
HOA/Condo/Coop Fees 
$300 monthly
Sq Ft Source 
Assessor
Friends & Family
Recent Activity
16 hours agoListing first seen on site
21 hours agoListing updated with changes from the MLS®
General Features
Acres 
0.0799
Attached Garage 
Yes
Direction Faces 
Northwest
Disclosures 
CovenantsRestrictionsDisclosureHoaDisclosurePrivateTransferTaxes
Foundation 
Slab
Garage 
Yes
Garage Spaces 
2
Green Energy Efficient 
AppliancesWater Heater
Land Lease 
No
Levels 
Two
Number Of Stories 
2
Parking 
AttachedConcreteDirect AccessDrivewayElectric Vehicle Charging Station(s)Garage Faces FrontGarageGarage Door OpenerPrivate
Parking Spaces 
2
Pets 
Yes
Property Sub Type 
Single Family Residence
Security 
Carbon Monoxide Detector(s)Fire Sprinkler SystemSmoke Detector(s)
Sewer 
Public Sewer
Special Circumstances 
Standard
Style 
Traditional
Utilities 
Cable AvailableElectricity AvailableElectricity ConnectedNatural Gas AvailableNatural Gas ConnectedPhone AvailableSewer AvailableSewer ConnectedUnderground UtilitiesWater AvailableWater Connected
Water Source 
Public
Interior Features
Appliances 
Built-In RangeConvection OvenDishwasherENERGY STAR Qualified AppliancesENERGY STAR Qualified Water HeaterDisposalGas OvenGas RangeMicrowaveRefrigeratorRange HoodSelf Cleaning OvenTankless Water HeaterVented Exhaust FanWater Heater
Cooling 
Central AirENERGY STAR Qualified Equipment
Electric 
220 Volts in GaragePhotovoltaics Seller Owned
Fireplace 
Yes
Fireplace Features 
Family Room
Flooring 
Vinyl
Furnished 
Unfurnished
Heating 
CentralENERGY STAR Qualified EquipmentFireplace(s)
Interior 
Breakfast BarBuilt-in FeaturesCeiling Fan(s)High CeilingsOpen FloorplanPantryRecessed LightingWired for DataWired for SoundWalk-In Closet(s)
Laundry Features 
Washer HookupGas Dryer HookupLaundry RoomUpper Level
Main Level Bedrooms 
1
Spa 
Yes
Window Features 
Window CoveringsDouble Pane WindowsDrapesENERGY STAR Qualified WindowsLow Emissivity WindowsScreens
Bathroom 
Features - Soaking Tub
Bedroom 
EntryFoyer 
Great Room 
Kitchen 
Laundry 
Master Bathroom 
Master Bedroom 
Other 
Features - Walk-In Closet(s)
Pantry 
Save
Ask
Tour
Hide
Share
Exterior Features
Construction Details 
Blown-In InsulationFrame
Exterior 
BarbecueLightingRain Gutters
Fencing 
Block
Lot Features 
Back YardCul-De-SacFront YardSprinklers In RearSprinklers In FrontLevel
Patio And Porch 
Porch
Pool Features 
CommunityAssociation
Road Frontage 
City Street
Roof 
Tile
Spa 
Yes
Spa Features 
Community
View 
Neighborhood
Waterview 
Neighborhood
Windows/Doors 
Window CoveringsDouble Pane WindowsDrapesENERGY STAR Qualified WindowsLow Emissivity WindowsScreens
Community Features
Association Amenities 
ClubhouseSport CourtDog ParkFitness CenterMaintenance GroundsMeeting RoomBarbecuePicnic AreaPlaygroundPoolRecreation RoomSpa/Hot TubTennis Court(s)Trail(s)
Association Fee 
$300.0
Association Fee Frequency 
Monthly
Community Features 
CurbsStreet LightsSuburbanSidewalksParkPool
MLS Area 
ESEN - Esencia
School District 
Capistrano Unified
Financing Terms Available 
CashConventional
Building Access 
1
Roads 
Paved
Schools
School District
Capistrano Unified
Elementary School
Unknown
Middle School
Unknown
High School
Unknown


This information is for your personal, non-commercial use and may not be used for any purpose other than to identify prospective properties you may be interested in purchasing. The display of MLS data is usually deemed reliable but is NOT guaranteed accurate by the MLS. Buyers are responsible for verifying the accuracy of all information and should investigate the data themselves or retain appropriate professionals. Information from sources other than the Listing Agent may have been included in the MLS data. Unless otherwise specified in writing, the Broker/Agent has not and will not verify any information obtained from other sources. The Broker/Agent providing the information contained herein may or may not have been the Listing and/or Selling Agent.

Neighborhood & Commute
Source: Walkscore
Save
Ask
Tour
Hide
Share